Architectural Floor Plan as Miniature World
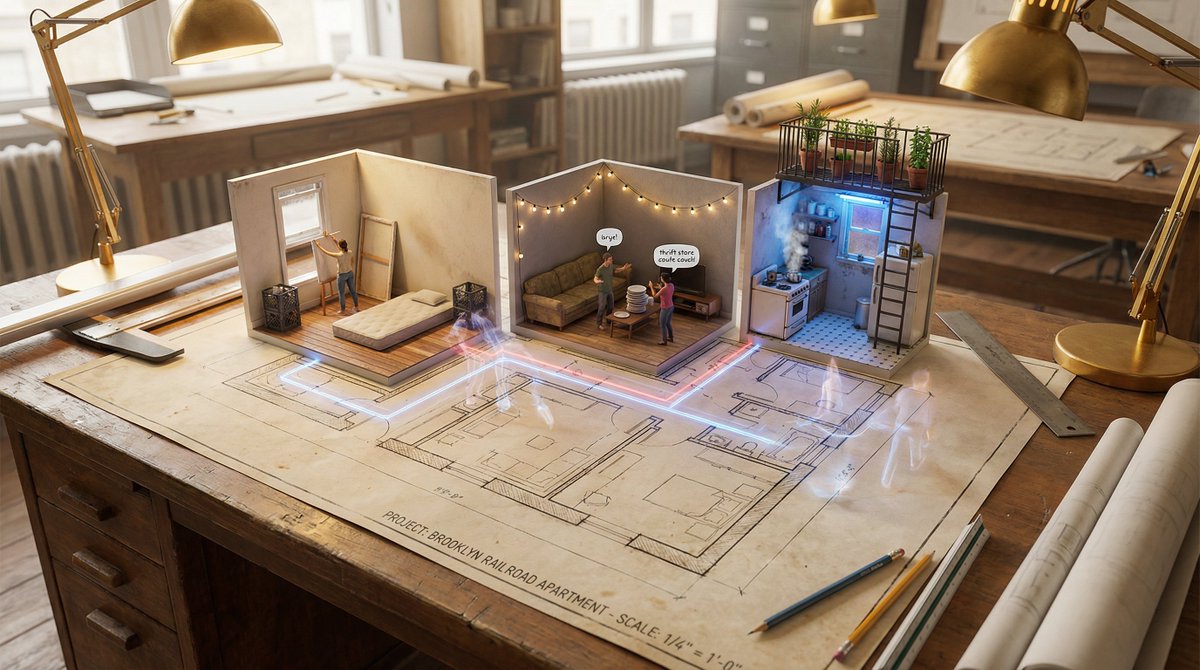
A complex prompt for generating an image that visualizes an architectural floor plan spread across a drafting table, where the spaces rise into inhabitable miniature rooms, showing human moments and technical details like HVAC and circulation patterns, blending the plan and the 3D model simultaneously.



提示词
An architectural floor plan of {BUILDING_TYPE} spread across a drafting table, with the spaces rising into inhabitable miniature. {ROOM_1} emerges with {FURNITURE_1} and {ACTIVITY_1} in progress, {ROOM_2} rises with {DESIGN_ELEMENT} and {HUMAN_MOMENT}, {ROOM_3} pushes up with {DETAIL_1} and {LIGHTING_1}. Walls exist as both lines and actual partitions simultaneously. Sight lines marked on the plan become actual views between spaces. The mechanical systems in the plan—HVAC, plumbing, electrical—pulse with invisible function. Human circulation patterns appear as ghosted movement trails. Architectural scale figures become actual tiny inhabitants living their tiny lives. Section cuts reveal vertical relationships. The architect's tools surround: scales, pencils, trace paper. Golden design studio light, the plan as promise and proof, 8K, architecture as life container.提示词来源
- 更新于
- 2026年2月13日
- 来源
- X Post
许可证
CC BY 4.0. Prompt pages keep the original attribution and source links from the upstream gallery records stored in the database.
相关提示词

Wacky flowchart for toasting bread
A fun prompt to generate a wildly overcomplicated flowchart explaining how to toast bread, ideal for humorous instructional posters.
Ethan Mollick
Space shuttle diagram in space
Generates a diagram-style image of a space shuttle in outer space, useful for educational or illustrative content.
Nano Banana Pro
Product photo with item placed on a stone
A simple product photography prompt placing the subject neatly on top of a stone for clean, minimalistic 4K product shots.
Azer Koçulu

Bosch-inspired Harrowing of Hell follower scene
An art-history-inspired prompt to generate a scene in the style of a follower of Jheronimus Bosch depicting Christ in Limbo, the Harrowing of Hell.
@levelsio